

Modern Kitchen Interior Design: Transform Your Space into a Stylish and Functional Hub
In 2026, modern kitchen interior design is moving beyond clean lines and minimalist aesthetics to create spaces that are warmer, smarter, and more responsive to everyday life. Today’s homeowners are looking for kitchens that combine practical layouts, efficient storage, natural materials, layered lighting, smart technology, and personalized features without sacrificing visual appeal. Whether you are planning a complete kitchen remodel or updating an existing space, understanding the latest design trends and functional considerations can help you create a kitchen that looks modern while working better for the way you live.
Modern Kitchen Interior Design in 2026: Quick Summary
Modern kitchen interior design in 2026 is focused on more than clean lines and minimalist aesthetics. Today’s kitchens are increasingly designed around functionality, personalization, smarter storage, layered lighting, natural materials, connected technology, and stronger visual continuity with the rest of the home.
Current U.S. kitchen design research also shows growing interest in warmer materials, multifunctional kitchen spaces, activity-based planning, improved storage, statement lighting, and technology that supports everyday routines. A successful modern kitchen remodel should therefore begin with layout and functional planning before finishes and decorative details are selected.
Whether you are remodeling a large open kitchen or maximizing a smaller space, the best design is one that balances aesthetics with the way your household actually cooks, stores, entertains, and lives.
Transform Your Space with BUILPIRE – Book Your Consultation Today!
Key Elements of Modern Kitchen Interior Design
Minimalist Design and Clean Lines

A hallmark of modern kitchens is their sleek and uncluttered appearance. Opt for flat-panel cabinets and handleless designs to achieve a streamlined look. Use neutral tones like white, gray, or beige as a base, complemented by natural wood or stone textures for warmth.
Modern design embraces simplicity, but that doesn’t mean boring. Small decorative touches like matte black hardware or custom lighting fixtures can add personality without cluttering the space.
Smart Technology Integration
Smart appliances and technology solutions enhance the functionality and efficiency of a modern kitchen. Consider investing in smart refrigerators, touchless faucets, and voice-controlled lighting systems to elevate your space.
Many homeowners are now incorporating advanced home automation systems that integrate with kitchen appliances. Imagine preheating your oven from your phone or setting up a morning routine where your coffee machine starts brewing automatically.
Choose smart kitchen appliances based on useful functions rather than connectivity alone. ENERGY STAR notes that connected appliances can provide features such as remote control, alerts, and scheduling that may improve convenience and help homeowners manage energy use. Before paying more for smart functionality, make sure the features solve a real need in your household.
Efficient Storage Solutions
Maximize your kitchen’s storage potential with custom cabinetry, pull-out shelves, and vertical storage options. Open shelving can also add a contemporary touch while keeping everyday items within easy reach.
Innovative storage solutions like corner carousels, drawer dividers, and built-in spice racks help make the most of every inch of available space. Hidden storage compartments for waste bins and recycling centers maintain a clean look.
Modern Kitchen Design for Small Spaces: How to Maximize Function Without Making the Room Feel Crowded
A small kitchen does not have to sacrifice modern style or functionality. The key is to make every part of the room work harder while avoiding unnecessary visual and physical clutter.
Use Vertical Storage
When floor space is limited, look upward. Full-height cabinetry can provide additional storage without increasing the kitchen’s footprint. Frequently used items can remain within easy reach, while less frequently used equipment can be stored in higher cabinets.
Choose Storage Based on Use
Not every cabinet needs to perform the same function. Deep drawers can be useful for cookware, vertical dividers can organize baking sheets, and dedicated pantry storage can keep food supplies organized.
The goal is to reduce wasted space rather than simply adding more cabinets.
Keep Countertops Visually Clean
A cluttered countertop can make a small kitchen feel even smaller. Built-in appliance storage, appliance garages, concealed charging areas, and carefully planned drawers can help keep frequently used items accessible without leaving everything in view.
Use Lighting to Create Visual Depth
Good lighting can significantly influence how spacious a small kitchen feels. Combine general illumination with task lighting and under-cabinet lighting to eliminate dark areas and improve visibility.
Reflective or light-colored surfaces can also help distribute light throughout the space, but they should be balanced with warmer textures to prevent the room from feeling sterile.
Choose a Layout Based on Movement
In a compact kitchen, circulation becomes especially important. Doors, drawers, appliances, seating areas, and work surfaces should be planned so they do not compete for the same space.
A professional kitchen designer can evaluate these relationships before construction begins and identify layout problems that may not be obvious from a simple floor plan.
Make the Island Earn Its Space
A kitchen island can provide valuable preparation, storage, seating, or gathering space—but only when the room has enough clearance to support it comfortably.
In a smaller kitchen, a peninsula, compact island, or multifunctional counter may provide better functionality than forcing a large island into the room.
The best small modern kitchen is not necessarily the one with the most features. It is the one where every feature has a clear purpose.
Sophisticated Lighting Design

Combine task lighting, ambient lighting, and accent lighting to create a well-lit and inviting kitchen. Pendant lights over the island and LED strips under cabinets are practical yet stylish choices.


To add drama and visual interest, consider statement pendant lighting or layered lighting solutions that highlight architectural features or kitchen islands.
Do not treat kitchen lighting as a decorative finishing step. NKBA’s 2026 Kitchen Trends research identifies natural lighting, quality lighting, and task lighting for work zones as major homeowner priorities. Plan lighting around the activities performed in each area of the kitchen, then use decorative fixtures to reinforce the overall design.
High-Quality Materials and Finishes
Invest in durable and visually appealing materials such as quartz or granite countertops, stainless steel appliances, and natural stone backsplashes to ensure longevity and style.
Matte and textured finishes have become increasingly popular, providing a modern alternative to traditional glossy surfaces. Sustainable materials, such as recycled glass or bamboo, are also gaining traction among eco-conscious homeowners.
Open-Concept Layouts
Open-concept designs seamlessly connect the kitchen to the living or dining area, promoting a sense of openness and facilitating social interaction.
This design approach encourages better communication and interaction among family members and guests, making the kitchen a true focal point of the home.
2026 Modern Kitchen Design Trends: What’s Changing in American Homes
Modern kitchen design in 2026 is moving beyond a purely minimalist aesthetic. Homeowners are increasingly looking for kitchens that feel warm, personalized, highly functional, and connected to the rest of the home. The latest industry research points toward a balance between visual simplicity and practical features that support everyday life.
Warmer Materials and More Natural Character
One of the clearest shifts in 2026 is the growing preference for warmer, more natural-looking kitchens. Wood cabinetry has moved ahead of white as a leading cabinet color in the latest U.S. Houzz Kitchen Trends Study, reflecting a broader interest in texture, warmth, and organic character.
Rather than creating a completely uniform space, homeowners are increasingly combining wood, stone, metal, and other tactile finishes. This approach allows a modern kitchen to remain clean and sophisticated without feeling cold or overly minimal.
Kitchens Are Becoming Multi-Purpose Hubs
The kitchen is increasingly designed to support more than cooking. Dedicated beverage stations, larger pantry areas, flexible seating, entertaining zones, and integrated storage are becoming important components of contemporary kitchen planning.
This shift reflects the way American homeowners use their kitchens today. A well-designed kitchen may need to accommodate meal preparation, casual dining, entertaining, homework, coffee preparation, and social interaction within the same space.
Statement Lighting Meets Functional Planning
Lighting is also becoming a major design feature rather than an afterthought. In addition to decorative pendant fixtures, homeowners are placing greater emphasis on task lighting, under-cabinet illumination, and interior cabinet lighting.
The goal is not simply to make the kitchen brighter. Effective lighting should support specific activities while also creating depth, atmosphere, and visual interest throughout the room.
Smarter Storage Without Visual Clutter
Storage is becoming more integrated and intentional in 2026. Instead of simply adding more cabinets, designers are looking at how storage can be organized around the way homeowners actually use the kitchen.
Full-height cabinetry, dedicated pantry systems, deep drawers, appliance storage, and strategically designed islands can increase capacity while keeping countertops visually clean.
A Stronger Connection Between the Kitchen and the Rest of the Home
Another important direction is whole-home continuity. Modern kitchens are increasingly designed to visually and functionally connect with adjacent living and dining spaces.
Consistent materials, complementary colors, repeated textures, and carefully coordinated cabinetry can create a smoother transition between rooms. The result is a kitchen that feels like an intentional part of the home rather than an isolated space.
The 2026 approach to modern kitchen design is therefore less about following one specific style and more about creating a space that combines functionality, comfort, technology, personality, and long-term usability.
How to Plan a Modern Kitchen Before You Start Remodeling
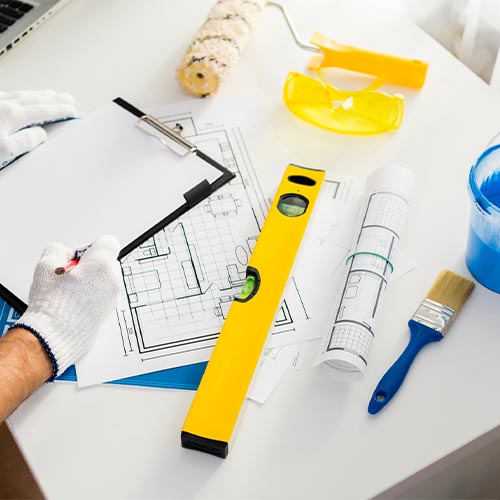
A successful modern kitchen remodel starts long before cabinets, countertops, or appliances are selected. The most attractive kitchen can still become frustrating if the layout does not match the way the household actually uses the space.
Before choosing finishes, begin by identifying the activities the kitchen needs to support. Cooking, food preparation, cleaning, entertaining, dining, beverage preparation, and storage may each require different areas and equipment.
Plan the kitchen around activity zones before selecting finishes. The latest NKBA planning guidance emphasizes defined activity centers, accessibility, lighting, electrical planning, ventilation, and systems coordination. Treating these elements as part of the design from the beginning can help create a kitchen that performs better in everyday use.
Start With Your Daily Routine
Think about how the kitchen is used during a typical day. Where do groceries enter the home? Where are frequently used appliances stored? Does more than one person cook at the same time? Is the island used for dining or working? Do guests regularly gather in the kitchen?
Answering these questions helps determine where major elements should be positioned and which features deserve the most space.
Plan Around Activity Zones
Instead of designing the kitchen only around a visual layout, consider creating practical activity zones. Food preparation, cooking, cleaning, refrigeration, storage, and entertaining should have logical relationships.
This approach can improve movement through the kitchen and reduce unnecessary steps during everyday tasks. It also provides a better foundation for determining cabinet configurations, appliance locations, counter space, and lighting.
Consider Clearance, Accessibility, and Long-Term Use
Kitchen planning should also account for circulation, clearances, accessibility, and the needs of the people who will use the space over time.
The latest NKBA Kitchen & Bath Planning Guidelines place greater emphasis on activity centers, accessibility, power planning, lighting, ventilation, smart-home integration, and other building-system considerations. These factors are particularly important during a remodel because design decisions made early can be difficult or expensive to change later.
Coordinate Appliances and Utilities Early
Appliance locations should be considered before cabinetry is finalized. Refrigerators, ranges, dishwashers, sinks, ventilation systems, electrical outlets, and lighting all need to work together.
A professional kitchen design should coordinate these elements rather than treating them as separate decisions. This can help prevent conflicts during installation and create a more efficient final layout.
Set Priorities Before Choosing Finishes
A practical remodeling budget should distinguish between must-have improvements and purely cosmetic upgrades.
For example, improving storage, ventilation, lighting, electrical capacity, or the kitchen layout may provide more long-term value than spending the entire budget on premium decorative finishes.
Planning first allows homeowners to make design decisions based on how the kitchen will function—not simply how it looks in a photograph.
Personalizing Your Modern Kitchen
While modern kitchen interior design often follows certain principles, personalization is key to creating a space that reflects your unique lifestyle. Add character through:
- Color Accents: Incorporate bold colors through backsplashes, bar stools, or decorative pieces.
- Textural Contrast: Use materials like wood, metal, or glass to create visual interest.
- Custom Features: Install a unique backsplash pattern, bespoke cabinetry, or a statement lighting fixture.
Consider integrating family-friendly features like a chalkboard wall for grocery lists or an under-counter beverage fridge for entertaining guests.
Maintaining a Modern Kitchen
To keep your modern kitchen looking its best, follow these maintenance tips:
- Regular Cleaning: Wipe down surfaces daily to prevent buildup.
- Decluttering: Keep countertops clear by utilizing smart storage solutions.
- Appliance Care: Maintain your appliances by following manufacturer’s cleaning and maintenance guidelines.
Regular deep cleaning of grout, cabinetry, and vents will help maintain the kitchen’s pristine condition and functional efficiency.
Builpire: Your Trusted Partner for Kitchen Renovations
If you’re ready to bring your dream kitchen to life, Builpire is here to help. Specializing in home renovation and interior design, Builpire offers expert guidance and high-quality craftsmanship to transform your space. From initial design consultations to the final installation, their team ensures every detail aligns with your vision and functional needs. Contact Builpire today to get started on your journey to a modern, stylish kitchen.
For more ideas and guidance, follow us on Instagram.
Frequently Asked Questions About Modern Kitchen Interior Design
What are the biggest modern kitchen design trends for 2026?
The biggest modern kitchen design trends for 2026 focus on functionality, warmth, personalization, and better integration with the rest of the home. Wood cabinetry, natural materials, multifunctional kitchen spaces, smarter storage, layered lighting, and selective smart technology are increasingly popular among homeowners looking to create a modern kitchen that is both stylish and practical.
What should I consider before remodeling a modern kitchen?
Before remodeling, consider how your household uses the kitchen, how much storage and counter space you need, and how many people typically use the space at the same time. Appliance placement, electrical outlets, ventilation, lighting, circulation, accessibility, and cabinet configuration should also be planned before construction begins. Addressing these elements early can help prevent costly changes later in the remodeling process.
How can I make a small kitchen look modern and more spacious?
Use vertical storage, light-colored or reflective surfaces, integrated storage solutions, and layered lighting to make a small kitchen feel more open. Keeping countertops clear can also reduce visual clutter. Choose cabinets, appliances, and furniture according to the room’s actual dimensions, and consider a peninsula or compact multifunctional counter if a full-size island would restrict movement.
Are smart kitchen appliances worth the investment?
Smart kitchen appliances can be worthwhile when their connected features provide meaningful benefits for your household. Depending on the appliance, features may include remote control, usage monitoring, alerts, and scheduling. Homeowners should evaluate whether these functions will actually improve convenience or energy management before paying more for smart technology.
How important is the kitchen layout compared with finishes?
The kitchen layout is one of the most important factors affecting everyday functionality. While cabinets, countertops, backsplashes, and lighting determine the visual character of the space, the layout affects movement, cooking, cleaning, storage, and interaction. For this reason, the functional layout should be established before selecting decorative finishes and materials.