

Modern Kitchen Design for Small Spaces: Ideas and Tips to Maximize Your Space
Modern kitchen design for small spaces isn’t just about making a compact kitchen look beautiful—it’s about creating a space that feels larger, works smarter, and supports your daily lifestyle. Whether you’re remodeling a small apartment kitchen, updating a condo, or maximizing a compact home layout, thoughtful design choices can dramatically improve functionality without increasing square footage.
This guide covers everything you need to know about modern kitchen design for small spaces, including space-saving layouts, smart storage solutions, lighting strategies, material selection, and the latest design trends. You’ll also discover practical ideas used by professional designers to help you create a kitchen that’s stylish, efficient, and built to add long-term value to your home.
Expert Tip: The National Kitchen & Bath Association (NKBA) recommends prioritizing functional workflow before selecting finishes or decorative elements. Efficient kitchen planning improves usability regardless of room size.

more:view interior decoration equipment
Why Modern Kitchen Design for Small Spaces Is Essential
A small kitchen doesn’t mean you have to compromise on style or functionality. Modern kitchen design for small spaces focuses on creating a clean, minimalistic look while ensuring that every square foot is used effectively. This approach not only enhances the aesthetics of your home but also makes everyday cooking and dining more enjoyable.
1. Choosing the Right Layout for Small Kitchens
The layout of your kitchen plays a crucial role in its functionality and appearance. Modern kitchen design for small spaces often utilizes these efficient layouts:
a. Galley Kitchens
A galley kitchen, characterized by two parallel countertops, is ideal for small spaces. It minimizes wasted space while maximizing storage and work areas.
b. L-Shaped Kitchens
An L-shaped layout is perfect for utilizing corner spaces. It provides a compact yet efficient workspace and leaves room for additional features like a small dining nook.
c. U-Shaped Kitchens
If your space allows, a U-shaped layout offers ample storage and countertop space, making it a popular choice for modern kitchen design for small spaces.
d. One-Wall Kitchens
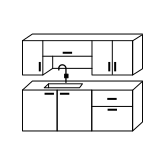
A single-wall kitchen is the epitome of minimalism. It’s great for small spaces as it keeps everything streamlined and functional.
2. Optimize Storage Without Compromising Design
Storage is one of the biggest challenges in small kitchens. Modern kitchen design for small spaces prioritizes clever storage solutions to keep the area clutter-free.
a. Use Vertical Space
Install cabinets that extend to the ceiling to maximize vertical space. You can also use open shelving to display stylish kitchenware.
b. Hidden Storage Solutions
Incorporate hidden storage, such as pull-out shelves, under-sink organizers, or drawers within drawers. These features help maintain the sleek look of modern design.
c. Multi-Functional Furniture
Consider furniture that doubles as storage, such as benches with compartments or foldable dining tables.
3. Light and Color in Modern Kitchen Design for Small Spaces
Lighting and color choices are pivotal in creating the illusion of space.
a. Neutral and Light Colors
Modern kitchen design for small spaces often features neutral tones like white, beige, and light gray. These colors reflect light, making the space feel larger and more open.
b. Accent Colors

Add a pop of color through accessories or backsplash tiles to bring personality without overwhelming the space.
c. Proper Lighting
Layered lighting, including task lighting under cabinets and pendant lights over counters, enhances both functionality and ambiance.
Expert Tip: According to the U.S. Environmental Protection Agency (ENERGY STAR), replacing outdated kitchen appliances with ENERGY STAR certified models can significantly reduce household energy consumption while improving long-term savings.
4. Compact Appliances for Modern Kitchen Design for Small Spaces
Standard-sized appliances can overwhelm a small kitchen. Opt for compact or multi-functional appliances to save space without sacrificing utility.
a. Built-in Appliances
Choose built-in ovens, microwaves, and refrigerators that blend seamlessly with your cabinetry.
b. Slimline Designs
Slim dishwashers, narrow refrigerators, and compact stovetops are excellent choices for modern kitchen design for small spaces.
5. Incorporate Smart Technology
Smart technology can elevate the functionality of your kitchen. From motion-sensor faucets to app-controlled lighting, these features align perfectly with modern kitchen design principles.
6. Materials and Finishes in Modern Kitchen Design for Small Spaces
The materials you choose should be durable, easy to maintain, and visually appealing.
a. Sleek Surfaces
Quartz and polished concrete countertops are popular for their clean lines and durability.
b. Reflective Finishes
Glass or high-gloss cabinet fronts can reflect light, making the space appear larger.
c. Sustainable Options
Incorporate sustainable materials like bamboo or recycled wood to align with eco-friendly design trends.

7. Integrating Dining into Modern Kitchen Design for Small Spaces
In small homes, the kitchen often doubles as a dining area.
a. Breakfast Bars

A small breakfast bar can serve as both a prep area and a dining spot.
b. Drop-Leaf Tables
These tables are perfect for compact spaces as they can be folded down when not in use.
8. Decorative Elements in Modern Kitchen Design for Small Spaces
Adding personal touches can make your small kitchen feel more inviting.
a. Greenery
Small plants or a vertical herb garden can bring life to your kitchen.
b. Artwork and Accessories
Choose minimalistic artwork or decorative pieces that complement your modern theme.
c. Textures
Incorporate textures through backsplashes, rugs, or wall treatments to add depth to your design.
9. Open Shelving vs. Closed Cabinets: What Works Best in Small Kitchens?
When it comes to storage in modern kitchen design for small spaces, the choice between open shelving and closed cabinets can significantly impact both function and aesthetics. Each has its pros and cons, and the best option often depends on your personal preferences and how you use your kitchen.
a. Open Shelving for a Light and Airy Feel
Open shelving can make a small kitchen feel more spacious by reducing visual bulk. It’s perfect for displaying attractive dishes, glassware, or even cookbooks, adding personality to your space. However, it requires a commitment to keeping items organized and tidy, as clutter can quickly make the space feel chaotic.
b. Closed Cabinets for a Streamlined Look
Closed cabinets offer a sleek, clutter-free appearance, which is essential for achieving a minimalist modern kitchen. They keep everything hidden and organized, making them ideal for homeowners who prefer a clean, uniform look. Tall cabinets that reach the ceiling are especially useful in small kitchens, maximizing storage without crowding the room.
c. Best of Both Worlds
Many modern kitchens strike a balance by combining both open shelving and closed cabinetry. For instance, upper sections may feature open shelves for display and accessibility, while lower sections use closed cabinets for storing less aesthetically pleasing items. This hybrid approach allows for both style and practicality in small kitchen spaces.
How to Create the Illusion of a Larger Kitchen Without Expanding the Space
Many homeowners assume that making a kitchen feel bigger requires knocking down walls or investing in expensive renovations. In reality, strategic design decisions can dramatically change how spacious a kitchen appears without increasing its actual footprint.
One of the most effective techniques is maintaining visual continuity. Using the same flooring throughout adjacent living areas creates an uninterrupted flow, making the kitchen feel like part of a larger open space. Likewise, selecting cabinet colors that closely match the wall color minimizes visual contrast and allows the room to appear more expansive.
Glass-front cabinets, reflective backsplashes, and glossy finishes can also amplify natural and artificial light, reducing visual heaviness. Instead of filling every wall with upper cabinets, consider incorporating a combination of open shelving and closed storage. This creates breathing room while still providing adequate functionality.
Another overlooked strategy is reducing countertop clutter. Small appliances that are used occasionally should be stored inside cabinets or appliance garages, leaving work surfaces clean and visually open. A minimalist countertop instantly creates a more spacious impression while improving workflow.
Finally, maximize daylight whenever possible. If privacy allows, avoid heavy window treatments and use light-filtering shades instead. Natural light remains one of the most powerful tools for making compact kitchens feel brighter, cleaner, and significantly larger.
Common Small Kitchen Design Mistakes to Avoid
Even with high-quality materials and modern finishes, a small kitchen can feel cramped if common design mistakes aren’t avoided. Understanding these pitfalls can help homeowners create a kitchen that looks larger, functions better, and remains timeless.
One of the biggest mistakes is installing oversized cabinets or bulky appliances. While larger storage may seem beneficial, it often overwhelms the room and restricts movement. Choosing scaled cabinetry and space-saving appliances creates a more balanced environment.
Poor lighting is another frequent issue. Relying on a single ceiling fixture leaves work areas underlit and creates shadows that make the kitchen appear smaller. Combining ambient, task, and accent lighting provides depth while improving safety and usability.
Ignoring workflow is equally problematic. The refrigerator, sink, and cooktop should be positioned to support efficient movement during meal preparation. Even in compact kitchens, maintaining a practical work triangle significantly improves functionality.
Many homeowners also underestimate the impact of clutter. Decorative accessories, countertop appliances, and unnecessary furniture can quickly consume valuable space. Prioritizing organization and selecting only essential décor helps maintain the clean aesthetic associated with modern kitchen design.
Finally, avoid following short-lived design trends that may quickly become outdated. Investing in timeless cabinetry, durable countertops, and neutral finishes provides long-term value while allowing accessories to introduce seasonal style updates.
Current Trends in Modern Small Kitchen Design
Modern kitchen design continues to evolve, with homeowners increasingly seeking spaces that combine beauty, efficiency, and sustainability. Staying informed about current trends can help ensure your renovation remains stylish and valuable for years to come.
One of today’s most influential trends is seamless cabinetry. Handleless cabinets with integrated pulls create clean lines that enhance the minimalist appearance of compact kitchens. Flat-panel doors in matte finishes continue to dominate contemporary interior design.
Natural materials are also making a strong comeback. Warm wood textures, engineered stone countertops, and earthy color palettes create inviting kitchens that feel sophisticated without sacrificing practicality.
Smart storage innovations are becoming standard features rather than luxury upgrades. Pull-out pantry systems, corner carousel cabinets, drawer organizers, and appliance garages maximize every inch of available storage while maintaining a clutter-free appearance.
Another growing trend is integrating sustainable products into kitchen renovations. Energy-efficient appliances, LED lighting, recycled materials, and low-VOC finishes help reduce environmental impact while lowering long-term operating costs.
Technology also plays a significant role in modern kitchens. Touchless faucets, smart ovens, voice-controlled lighting, and connected appliances improve convenience and make daily cooking more efficient.
Rather than following every new trend, homeowners should focus on features that improve both functionality and long-term resale value. A well-designed small kitchen should remain practical long after temporary design trends have faded.
Builpire: Transforming Your Space, One Design at a Time
Builpire is your trusted partner for interior decoration and kitchen design, offering a seamless experience from concept to completion. Specializing in personalized home and kitchen transformations, Builpire goes beyond design by acting as your dedicated contractor. We manage every detail, ensuring that your dream space comes to life with expertise and style. Our unique platform allows you to explore a curated selection of high-quality products essential for your interior project. As you browse, you can effortlessly add items to your personalized contract, guaranteeing that each element is tailored to fit your vision and budget. With Builpire, design meets functionality, delivering spaces that inspire and elevate your everyday living. Discover the possibilities with Builpire—where exceptional design becomes your reality .
For more ideas and guidance, follow us on Instagram.
Conclusion
Modern kitchen design for small spaces is all about maximizing functionality without compromising on style. With careful planning, the right materials, and a thoughtful layout, you can transform even the tiniest kitchen into a modern masterpiece. By focusing on smart storage, compact appliances, and a clean aesthetic, your small kitchen can be both practical and visually stunning.
Frequently Asked Questions
1. What cabinet color makes a small kitchen look bigger?
White, soft gray, warm beige, and other light neutral colors reflect more light and create an open, airy appearance. Pairing light cabinetry with reflective surfaces and good lighting further enhances the sense of space.
2. Are open shelves better than upper cabinets in a small kitchen?
Both options have advantages. Open shelving creates a lighter visual appearance, while closed cabinets provide more concealed storage. Many designers recommend combining both to achieve the ideal balance between style and functionality.
3. How much does a small modern kitchen remodel typically cost?
Costs vary depending on location, materials, and project scope. A cosmetic remodel with cabinet refinishing and new countertops is significantly less expensive than a full renovation involving plumbing, electrical work, and custom cabinetry. Requesting multiple contractor estimates is the best way to establish a realistic budget.
4. Which countertop material is best for a small kitchen?
Quartz remains one of the most popular choices because it is durable, non-porous, easy to maintain, and available in bright finishes that help small kitchens appear larger. High-quality porcelain surfaces are also becoming increasingly popular.
5. Is a kitchen island suitable for a small kitchen?

Not always. In compact layouts, a peninsula, rolling island, or narrow breakfast bar often provides additional workspace without restricting traffic flow. The ideal solution depends on maintaining comfortable clearance around work areas.