

How to Maximize Space in a Small Kitchen?

Struggling with a cramped kitchen? Don’t worry! Small kitchens can still be functional, organized, and even stylish with the right strategies. In this guide, we’ll walk you through practical tips and tricks to make every inch count.
more:view interior decoration equipment
Understanding the Challenges of a Small Kitchen
Common Issues with Limited Space
Small kitchens often come with their share of headaches—limited counter space, cramped storage, and restricted mobility. If you’re tired of knocking over utensils every time you turn around, you’re not alone.
The Importance of Smart Design Choices
Design can make or break a small kitchen. Thoughtfully chosen layouts and storage solutions can transform your space into a haven of efficiency.
Planning Your Kitchen Layout
Assessing Your Needs
Start by evaluating your daily kitchen habits. Do you cook elaborate meals or stick to simple recipes? Knowing your needs will guide your layout decisions.
Prioritizing Functionality Over Aesthetics
While it’s tempting to go for a Pinterest-perfect look, prioritize practicality. A well-organized kitchen is far more satisfying.
Balancing Storage and Workspace
Find the sweet spot between having enough storage and sufficient workspace. Too much of one can compromise the other.
The National Association of Realtors (NAR) reports that kitchen remodeling projects focusing on functionality and storage generally provide stronger buyer appeal than cosmetic upgrades alone.
Space-Saving Storage Solutions
Vertical Storage: Using Wall Space
Think upward! Empty walls are gold mines for extra storage.
Installing Shelves and Racks
Add floating shelves or wall-mounted racks for spices, utensils, or cookware. Bonus: They keep frequently used items within reach.
Multi-Functional Furniture
Furniture that serves multiple purposes can be a game-changer.
Drop-Leaf Tables and Expandable Counters
A drop-leaf table doubles as a workspace or dining area. Fold it away when not in use to free up floor space.
Organizing for Efficiency
Categorizing Your Kitchen Items
Grouping similar items together helps you find things faster and keeps your kitchen tidy.

Grouping Items by Frequency of Use
Store everyday essentials in easily accessible spots. Reserve harder-to-reach spaces for rarely used items.
The Power of Drawer Dividers and Lazy Susans
Drawer dividers keep utensils sorted, while Lazy Susans make corners functional.
Smart Appliance Choices
Compact Appliances for Small Spaces
Opt for appliances designed specifically for small kitchens, like slim refrigerators or countertop dishwashers.
Built-In and Undermount Options
Built-in microwaves and undermount sinks save precious counter space.
Maximizing Counter Space
Using Over-the-Sink Cutting Boards
An over-the-sink cutting board doubles as a prep area and helps keep counters clear.
Storing Small Appliances Strategically
Keep rarely used appliances out of sight and off the counters.

Lighting and Color Schemes
Creating the Illusion of Space with Light
Good lighting can make even the smallest kitchen feel spacious.
Natural Light and Artificial Lighting Tips
Maximize natural light by avoiding heavy curtains. Use under-cabinet lighting for a functional and aesthetic boost.
Choosing Bright and Reflective Colors
Light colors like white or pastel shades make a room appear bigger and airier.
DIY Hacks for Small Kitchens
Magnetic Strips for Knives and Utensils
Attach magnetic strips to your walls to store knives and metal utensils safely.
Hooks and Hangers for Unused Spaces
Add hooks under cabinets or on walls for mugs, ladles, and potholders.
Maintaining a Clutter-Free Environment
Regular Decluttering Routines
Commit to decluttering your kitchen monthly. Toss expired food and donate unused gadgets.
Adopting Minimalist Principles
Adopt a “less is more” mindset. Only keep what you truly need.

Real-Life Success Stories
Before and After Transformations
From cluttered chaos to organized bliss, many small kitchen owners have turned their spaces into functional masterpieces.
Lessons Learned from Small Kitchen Owners
Learn from others’ experiences to avoid common pitfalls and maximize your space efficiently.
Conclusion: Embrace Your Space!
A small kitchen doesn’t have to feel like a limitation. With the right strategies and a bit of creativity, you can make your kitchen a practical and inviting space.
Small Kitchen, Big Potential: Innovative Design Ideas to Maximize Every Inch
In today’s fast-paced urban lifestyle, small kitchens have become the norm rather than the exception. Whether you’re living in a city apartment or downsizing to a more compact home, the challenge remains the same: how to make the most of limited kitchen space without sacrificing functionality or style. The good news? A small kitchen doesn’t mean you have to compromise. With thoughtful design choices, clever storage solutions, and creative thinking, you can turn even the tiniest cooking space into a functional masterpiece.
The journey begins with rethinking your layout. Most people fall into the trap of copying traditional kitchen designs that are meant for larger spaces. Instead, small kitchens demand personalized planning. Consider layouts like the one-wall kitchen, L-shaped setup, or a compact U-shape if space allows. These designs minimize walking distance between key areas—cooking, cleaning, and food prep—and maximize efficiency.
Storage optimization is the cornerstone of small kitchen success. Traditional cabinetry might not always be the best solution. Embrace open shelving, pull-out drawers, and corner carousels to utilize every awkward nook and cranny. Even the space above your fridge or below the sink can serve a purpose with the right custom cabinetry or rolling drawers. Installing a pegboard for your cookware or creating a hanging pot rack can save cabinet space while adding a rustic, stylish touch.
One commonly overlooked feature is ceiling height. If you have tall ceilings, use them! Install tall cabinets or floating shelves all the way up. Even decorative baskets or bins stored overhead can house seasonal or rarely used kitchenware.
Another transformative tip is investing in multi-purpose appliances and furniture. Fold-down tables, stackable stools, or a kitchen island on wheels that can be tucked away when not in use add valuable surface and storage area without taking up permanent space. Appliance manufacturers have caught on, offering slimline or space-saving versions of ovens, refrigerators, and dishwashers.
Lighting and color also play vital roles. A well-lit kitchen always feels larger and more welcoming. Incorporate layered lighting—a mix of ceiling lights, under-cabinet LEDs, and accent lighting—to brighten up your space. In terms of color, light and neutral tones such as whites, creams, and pale greys reflect more light and create a sense of openness. Glass cabinet doors and glossy finishes can also visually expand your kitchen.
Don’t forget about tech-savvy upgrades. Wall-mounted smart assistants, wireless charging stations integrated into countertops, or even voice-activated lights can make your kitchen more modern and functional—without adding bulk.
Ultimately, small kitchens offer a unique opportunity to be intentional with your design. Every item must earn its place. The key is blending form and function to create a kitchen that works as hard as you do. With a bit of creativity and guidance from experts like Builpire, your small kitchen can become the heart of your home—beautiful, efficient, and perfectly tailored to your lifestyle.
The Best Kitchen Layouts for Small Spaces: Choosing the Right Floor Plan
One of the biggest mistakes homeowners make when remodeling a small kitchen is selecting a layout based solely on appearance rather than functionality. The right kitchen floor plan can dramatically improve workflow, increase storage, and make even the smallest kitchen feel more spacious.
Professional kitchen designers often recommend following the Kitchen Work Triangle principle, which focuses on the relationship between the refrigerator, sink, and cooktop. When these three areas are positioned efficiently, cooking becomes easier while unnecessary movement is reduced.
Here are some of the most effective layouts for compact kitchens:
Galley Kitchen
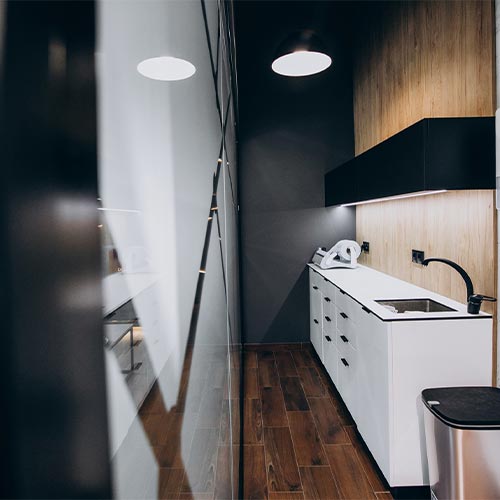
A galley kitchen features two parallel countertops with a central walkway. This layout is highly efficient because everything remains within easy reach. It works particularly well in apartments, condos, and narrow homes where maximizing every square foot is essential.
L-Shaped Kitchen
An L-shaped design opens up the room by utilizing two adjoining walls. This configuration creates more flexibility for dining areas or kitchen islands while maintaining an efficient workflow.
Single-Wall Kitchen

For studio apartments and open-concept homes, a single-wall kitchen is often the most practical solution. Placing cabinets, appliances, and work surfaces along one wall keeps the space uncluttered while allowing the rest of the room to remain open.
U-Shaped Kitchen
If space allows, a compact U-shaped kitchen provides the highest amount of storage and countertop space. Custom corner cabinets, pull-out organizers, and deep drawers can eliminate wasted areas and significantly improve accessibility.
Before committing to any design, homeowners should evaluate their cooking habits, household size, and available storage needs. A customized layout will always outperform a one-size-fits-all approach.
Hidden Storage Ideas That Instantly Create More Kitchen Space
When working with a small kitchen, every unused inch represents an opportunity. Many homeowners focus only on cabinets and countertops, overlooking hidden storage areas that can dramatically improve organization without increasing the kitchen’s footprint.
The key is to identify underutilized spaces and transform them into functional storage zones.
Utilize Toe-Kick Drawers
The space beneath your lower cabinets—known as the toe kick—is often wasted. Custom toe-kick drawers provide discreet storage for baking sheets, serving trays, cutting boards, or seasonal kitchen items.
These hidden drawers keep clutter out of sight while making use of an area that would otherwise remain empty.
Install Pull-Out Pantry Cabinets
Even a narrow gap between appliances or cabinets can become valuable storage. Slim pull-out pantry cabinets are perfect for organizing spices, canned goods, cooking oils, and cleaning supplies.
Instead of reaching into deep cabinets, everything slides out into full view for easy access.
Add Corner Cabinet Solutions
Kitchen corners are notorious for wasted space.
Modern solutions such as:
- Lazy Susans
- Swing-out shelves
- Magic Corner systems
- LeMans corner organizers
allow homeowners to access every inch of difficult corner cabinets without bending or reaching awkwardly.
Make Cabinet Doors Work Harder
The inside of cabinet doors offers additional storage opportunities.
Consider installing:
- Spice racks
- Lid organizers
- Measuring cup hooks
- Cleaning supply holders
- Cutting board brackets
These inexpensive upgrades free valuable shelf space while keeping frequently used items within easy reach.
Create Storage Above Cabinets
If your cabinets don’t extend to the ceiling, use the upper space for decorative baskets or labeled storage bins.
Store seasonal cookware, holiday dishes, or rarely used appliances to keep everyday cabinets uncluttered.
Invest in Deep Drawer Storage
Large drawers are often more practical than traditional lower cabinets.
Deep drawers equipped with adjustable dividers make it easy to organize:
- Pots
- Pans
- Food containers
- Mixing bowls
- Small appliances
Everything becomes visible without digging through stacked cookware.
Choosing Space-Saving Cabinets and Smart Accessories
Cabinet design has a greater impact on kitchen functionality than most homeowners realize. Investing in modern storage accessories can dramatically increase usable space without changing the kitchen’s dimensions.
Some of the most effective cabinet upgrades include:
- Full-extension drawer slides
- Soft-close drawers
- Pull-out trash and recycling bins
- Vertical tray dividers
- Built-in spice pull-outs
- Appliance garages
- Roll-out shelves
- Adjustable shelving
- Integrated recycling systems
These features improve accessibility while keeping countertops clear and organized.
Custom cabinetry is particularly valuable in small kitchens because every cabinet can be tailored to fit the exact dimensions of the room, eliminating wasted gaps that standard cabinets often leave behind.
Common Small Kitchen Design Mistakes to Avoid
Even the best renovation budget can be wasted if the kitchen isn’t planned correctly. Avoiding these common mistakes will help maximize both storage and functionality.
Choosing Oversized Appliances
Large refrigerators or professional-grade ranges may look impressive, but they often dominate small kitchens. Compact or counter-depth appliances create a better balance between functionality and available space.
Ignoring Vertical Space
Many homeowners stop cabinetry several inches below the ceiling, sacrificing valuable storage. Floor-to-ceiling cabinets provide significantly more room while making the kitchen appear taller.
Overcrowding Countertops
Keeping too many appliances on display reduces workspace and makes the kitchen feel cramped. Store infrequently used appliances inside cabinets or appliance garages.
Poor Lighting Design
Relying on a single ceiling fixture creates shadows that make the room feel smaller. Layered lighting—including recessed lights, under-cabinet LEDs, and pendant fixtures—creates depth and improves visibility.
Skipping Professional Planning
A professional kitchen designer can identify storage opportunities and layout improvements that homeowners often overlook. Investing in proper planning typically saves money by preventing costly design mistakes later.
Builpire: Transforming Your Space, One Design at a Time
Builpire is your trusted partner for interior decoration and kitchen design, offering a seamless experience from concept to completion. Specializing in personalized home and kitchen transformations, Builpire goes beyond design by acting as your dedicated contractor. We manage every detail, ensuring that your dream space comes to life with expertise and style. Our unique platform allows you to explore a curated selection of high-quality products essential for your interior project. As you browse, you can effortlessly add items to your personalized contract, guaranteeing that each element is tailored to fit your vision and budget. With Builpire, design meets functionality, delivering spaces that inspire and elevate your everyday living. Discover the possibilities with Builpire—where exceptional design becomes your reality .
For more ideas and guidance, follow us on Instagram.
FAQs
1. What is the best layout for a very small kitchen?
The best layout depends on the available space, but galley, L-shaped, and single-wall kitchens are generally the most efficient. These layouts minimize walking distance while maximizing storage and workspace.
2. How can I add more storage without remodeling my kitchen?
Simple upgrades such as floating shelves, magnetic knife strips, cabinet organizers, pull-out baskets, over-the-door storage, and drawer dividers can significantly increase storage without major renovations.
3. Are open shelves a good idea in small kitchens?
Yes. Open shelving can make a kitchen feel larger and more open when used selectively. However, keeping shelves organized and avoiding overcrowding is essential to maintain a clean appearance.
4. What colors make a small kitchen look bigger?
Light colors such as white, soft gray, beige, and warm neutrals reflect more natural light and create the illusion of a larger space. Glossy finishes and glass cabinet doors further enhance this effect.
5. Is a kitchen island suitable for a small kitchen?
A fixed island isn’t always practical, but a portable kitchen island or rolling cart provides additional storage and prep space while remaining flexible enough to move when needed.