


Modern Home Renovation Ideas: A Complete Guide for 2026
Modern home renovation is no longer just about replacing outdated finishes or giving a room a more contemporary look. For homeowners in the U.S., a successful renovation increasingly means creating a home that is more functional, comfortable, efficient, adaptable, and aligned with the way people live today. From rethinking an outdated floor plan and upgrading a kitchen to improving energy performance, integrating smart technology, and creating flexible spaces, the right renovation decisions can have an impact far beyond aesthetics.
The best modern home renovation ideas start with understanding what your home needs—not simply following the latest design trend. A visually appealing kitchen, for example, may look impressive, but its long-term value also depends on layout, storage, lighting, ventilation, materials, and how well it supports your daily routine. Similarly, larger windows, upgraded insulation, smart-home systems, or sustainable materials can provide meaningful benefits when they are selected as part of a broader renovation strategy rather than added simply because they are popular.
Planning is equally important. Before choosing finishes or beginning construction, homeowners should consider the existing condition of the property, project scope, budget, potential structural or mechanical work, energy performance, and how their needs may change over time. A well-planned renovation can help prevent expensive surprises while creating a home that works better today and remains useful in the future.
In this guide, we explore modern home renovation ideas that go beyond surface-level design trends. You’ll find practical approaches to open and flexible layouts, smart-home integration, sustainable materials, modern kitchens and bathrooms, natural light, outdoor living, energy efficiency, indoor air quality, renovation budgeting, and future-ready home design. Whether you are planning a few targeted improvements or a comprehensive remodel, these ideas can help you make more informed decisions and create a home that combines contemporary design with lasting functionality.
Modern Home Renovation Ideas: Key Takeaways
Modern home renovation is about creating a home that is not only visually updated but also more functional, comfortable, efficient, and adaptable. The right approach combines thoughtful layouts, modern kitchens and bathrooms, smart-home technology, sustainable materials, natural light, energy-efficient improvements, better indoor air quality, and flexible spaces that can evolve with changing needs. Before starting a renovation, homeowners should define their priorities, establish a realistic budget, evaluate the existing condition of the property, and consider both immediate needs and long-term goals. By balancing design with performance and practicality, a well-planned renovation can create a modern home that supports everyday living while remaining valuable and adaptable for years to come.
Transform Your Space with BUILPIRE – Book Your Consultation Today!
Plan Your Renovation Around Priorities, Budget, and Long-Term Value
One of the most important modern home renovation ideas is not a specific material, finish, or design trend—it is creating a renovation plan that reflects your priorities and your long-term plans for the property.
Before choosing countertops, flooring, lighting, or smart-home features, determine what you actually want the renovation to accomplish. Are you trying to improve everyday functionality? Create more usable space? Reduce maintenance? Improve energy performance? Prepare the home for aging in place? Or simply update an outdated interior?
Starting with these priorities helps prevent a common renovation problem: spending heavily on visible upgrades while overlooking issues that have a greater impact on comfort, durability, or long-term performance.
Budget planning should also happen before detailed product selections are finalized. Current U.S. renovation data shows why. Houzz reports that the median renovation spend among surveyed homeowners remained at $20,000 in 2025, while the top 10% of projects reached $150,000 or more. For 2026, the median planned renovation spend was lower at $15,000, reflecting a more cautious approach among homeowners.
Instead of treating your budget as a single number, divide it into categories such as structural work, mechanical systems, finishes, fixtures, labor, design services, permits, and contingency funds. This makes it easier to understand where your money is going and which upgrades can be adjusted if costs change.
It is also important to distinguish between must-have improvements and optional upgrades. For example, correcting water intrusion, outdated electrical systems, poor ventilation, or inadequate insulation may be more important than replacing perfectly functional finishes simply because they look dated.
Another practical approach is to establish priorities before construction begins:
- Essential: Safety, structural, moisture, electrical, plumbing, HVAC, or code-related improvements
- Functional: Storage, layout improvements, lighting, ventilation, and space optimization
- Performance: Insulation, air sealing, efficient windows, HVAC improvements, and energy management
- Aesthetic: Flooring, cabinetry, paint, countertops, fixtures, and decorative features
- Future-ready: Accessibility, flexible rooms, smart-home infrastructure, and adaptable layouts
This approach can make a renovation more resilient when material prices or project requirements change. It also helps homeowners avoid expanding the scope without realizing how much those changes affect the final budget.
That matters because budget overruns are common. The 2026 Houzz & Home Study found that 37% of renovating homeowners exceeded their initial budget in 2025. Some overruns resulted from unexpected costs, while others came from choosing more expensive materials or expanding the project during construction.
A successful renovation therefore isn’t simply about creating a beautiful result. It is about making deliberate decisions that balance design, function, performance, cost, and the length of time you expect to live in the home.
Open-Concept Living Spaces
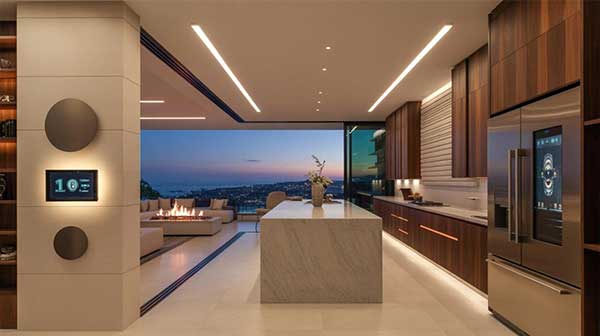
Open-concept designs create a seamless flow between the kitchen, dining, and living areas, making the home feel more spacious and inviting. Knocking down walls to create an open layout enhances natural light, improves social interaction, and adds a contemporary feel to the home.
Before removing walls to create an open-concept layout, determine whether the wall affects the home’s structure, mechanical systems, electrical wiring, plumbing, or ventilation. A more open floor plan should improve function without creating new structural or building-performance problems.
Smart Home Technology Integration
Modern renovations often incorporate smart home features such as automated lighting, climate control, and security systems. Smart technology enhances convenience, improves energy efficiency, and adds value to your property.
Sustainable and Eco-Friendly Materials
Using eco-friendly materials such as reclaimed wood, bamboo flooring, and recycled glass countertops helps reduce environmental impact while adding a unique touch to your home’s design.
Luxurious Spa-Like Bathrooms
Transforming bathrooms into spa-like retreats with features like rainfall showers, freestanding bathtubs, and heated flooring enhances relaxation and adds a touch of luxury to your home.
Modern Kitchen Upgrades
A modern kitchen with high-end appliances, sleek cabinetry, and quartz countertops enhances functionality and aesthetics. Adding a kitchen island can also improve workspace and create a social hub.
A kitchen renovation should account for ventilation as well as finishes and appliances. Properly designed exhaust ventilation can help remove moisture, odors, and combustion-related pollutants from the kitchen and should discharge directly outdoors.
Floor-to-Ceiling Windows
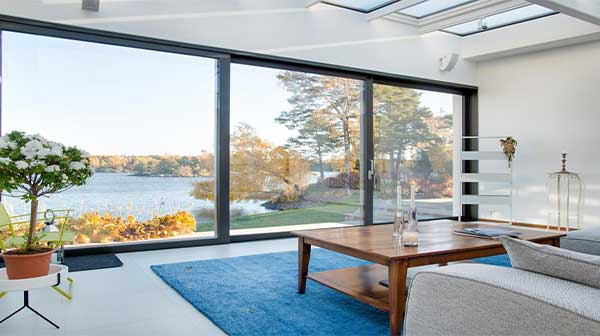
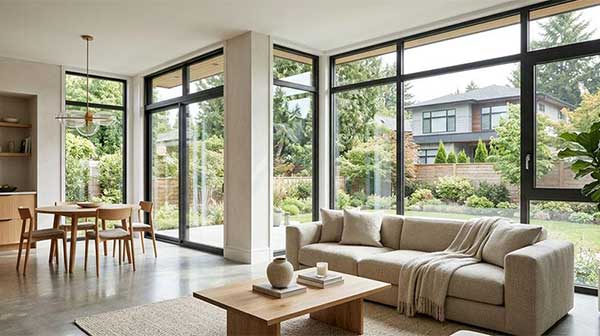
Maximizing natural light with floor-to-ceiling windows not only improves energy efficiency but also provides stunning outdoor views and creates an open, airy ambiance.
Multi-Functional Spaces
Modern homes often incorporate multi-functional spaces that serve different purposes, such as a home office that doubles as a guest room or a living room with hidden storage solutions.
Design for the Future: Flexible Spaces That Adapt as Your Needs Change
A modern home does not necessarily need to be designed around today’s lifestyle alone.
Families change. Work arrangements change. Children grow up, older relatives may move in, and homeowners may eventually want to remain in the same property rather than move. For this reason, one of the most valuable modern home renovation ideas is creating spaces that can adapt over time.
Flexible design can start with the layout. Instead of assigning every room to one permanent function, consider whether spaces can serve multiple purposes. A guest bedroom, for example, can also function as a home office. A finished basement can become a recreation room, workout area, guest suite, or secondary living space depending on future needs.
Storage is another important part of adaptable design. Built-in cabinetry, concealed storage, flexible shelving, and thoughtfully designed closets can help a home accommodate changing lifestyles without requiring another major renovation.
Kitchens provide a good example. Current Houzz research shows that homeowners are increasingly incorporating built-in features into kitchen renovations, with pantry cabinets being the most common built-in feature among surveyed homeowners.
Accessibility should also be considered as part of future-ready design. Wider circulation paths, thoughtful lighting, comfortable bathroom layouts, strategically placed controls, and fewer unnecessary level changes can make a home easier to use without making it look institutional.
This approach is increasingly relevant as homeowners choose to stay in their properties longer. The 2026 Houzz & Home Study found that 61% of surveyed homeowners planned to remain in their homes for 11 years or more after renovating, while 44% described their current residence as a “forever home.”
Future-proofing does not mean predicting exactly what your life will look like ten or twenty years from now. Instead, it means creating enough flexibility that the home can adapt without requiring a complete redesign.
When planning a renovation, consider questions such as:
- Could this room serve another purpose in the future?
- Can storage be expanded without major construction?
- Would the bathroom layout remain practical as mobility needs change?
- Is the electrical system ready for future technology and appliances?
- Can lighting and smart-home systems be upgraded later?
- Are doors, hallways, and circulation areas comfortable and practical?
- Would the current layout still work if the household size changed?
A renovation designed around these questions can remain useful long after today’s design trends have disappeared.
The goal is not to make your home permanently “trendy.” It is to create a home that can evolve with you.
Bold Accent Walls and Textures
Adding an accent wall with textured wallpaper, stone, or wood panels creates a focal point in any room and adds character to your home’s interior.
Outdoor Living Enhancements
Extending living spaces outdoors with features like patios, pergolas, and outdoor kitchens allows homeowners to enjoy nature while maintaining modern comfort.
Energy-Efficient Upgrades
Installing energy-efficient windows, insulation, and solar panels not only reduces utility bills but also promotes sustainability and increases property value.
When improving energy efficiency during a renovation, avoid treating insulation and air sealing as isolated upgrades. A tighter home should also have an appropriate ventilation strategy so energy performance and indoor air quality work together.
Don’t Renovate for Looks Alone: Improve Your Home’s Performance and Indoor Air Quality
A modern renovation should do more than make a home look newer. It should also improve how the home performs.
Insulation, windows, air sealing, ventilation, moisture control, and HVAC upgrades can have a significant impact on comfort and the way a home uses energy. These improvements may not always be as visually noticeable as a new kitchen or statement wall, but they can influence the home’s long-term performance.
Indoor air quality should also be considered during renovation planning. Remodeling can disturb dust, existing building materials, moisture problems, and other pollutants. The U.S. Environmental Protection Agency recommends addressing potential indoor air quality concerns before or during remodeling rather than treating them as an afterthought.
Ventilation is particularly important when a home becomes more tightly sealed through energy-efficiency improvements. A well-insulated and air-sealed home can reduce uncontrolled air leakage, but it still needs an appropriate ventilation strategy to remove indoor pollutants and introduce outdoor air.
This is especially relevant when renovating kitchens and bathrooms. Cooking produces moisture, odors, and combustion byproducts, while bathrooms generate significant moisture. EPA guidance recommends that bathroom and kitchen exhaust be properly designed and vented outdoors rather than simply exhausting into an attic or another enclosed area.
Renovation is also an opportunity to address hidden performance problems that may otherwise remain unnoticed. Before covering walls or ceilings, homeowners and contractors can inspect for:
- Moisture intrusion or signs of water damage
- Inadequate insulation
- Air leakage around windows and doors
- Poorly sealed ductwork
- Insufficient bathroom or kitchen ventilation
- Outdated combustion equipment
- Mold or persistent humidity problems
- Potential radon concerns in applicable areas
For older homes, additional precautions may be necessary. EPA guidance notes that homes built before 1978 may contain lead-based paint, making appropriate lead-safe practices important when renovation work disturbs painted surfaces.
Dust control should also be part of the renovation plan. During demolition, sanding, flooring installation, painting, and other high-dust activities, contractors can use physical barriers and exhaust ventilation to prevent pollutants from spreading throughout the home. EPA recommends containing dust and using ventilation strategies during remodeling work.
The result is a more comprehensive definition of a modern home: not simply a home with contemporary finishes, but one that is comfortable, efficient, healthy, durable, and easier to maintain.
When planning a renovation, therefore, ask two questions for every major upgrade:
How will this change the way my home looks?
and
How will this change the way my home performs?
The second question is often where the greatest long-term value is found.
For more ideas and guidance, follow us on Instagram.
About Builpire
If you are looking for expert guidance on Modern home renovation ideas, Builpire is the perfect partner for your home transformation journey. Specializing in home renovation and interior design, Builpire provides top-notch solutions to bring your vision to life. With a team of skilled professionals, they ensure high-quality craftsmanship, innovative designs, and customer satisfaction in every project.
Frequently Asked Questions About Modern Home Renovation
How do I plan a modern home renovation?
Start by defining your renovation goals, priorities, and available budget before selecting materials or finishes. Identify which improvements are essential, such as structural, electrical, plumbing, HVAC, moisture, or safety-related work, and separate them from aesthetic upgrades. It is also important to evaluate the existing condition of the home, establish a realistic project scope, and account for permits, design services, labor, materials, and unexpected costs. A professional renovation plan can help coordinate these elements and reduce costly changes once construction begins.
Should I renovate my whole house at once or one room at a time?
The right approach depends on your budget, the home’s condition, and how closely the different spaces are connected. A whole-home renovation can make it easier to create a consistent design, coordinate structural and mechanical work, and avoid repeating construction later. However, renovating one area at a time can make the project more manageable and may allow homeowners to spread costs over a longer period. If several rooms require related electrical, plumbing, HVAC, flooring, or structural work, planning them together can sometimes be more efficient than completing isolated projects independently.
What should I look for when choosing a home renovation contractor?
Look beyond the lowest initial estimate. Homeowners should evaluate a contractor’s relevant renovation experience, previous projects, communication process, scope of work, schedule, insurance, licensing requirements where applicable, and references. It is also important to understand exactly what is included in the proposal and how changes to the project will be handled. For larger renovations, choosing a company that can coordinate design, construction, materials, and project management can simplify communication and help reduce coordination problems between different trades.
What renovation problems should I address before updating the design?
Hidden or underlying problems should generally be addressed before investing heavily in cosmetic upgrades. These can include water intrusion, moisture problems, outdated electrical systems, plumbing issues, inadequate insulation, poor ventilation, structural concerns, or inefficient HVAC equipment. Renovating over an unresolved problem can lead to additional costs when walls, ceilings, flooring, or finished surfaces need to be opened again. A thorough assessment at the beginning of the project can help identify these issues before they become more expensive to correct.
How can I make my renovation look modern without following short-term design trends?
Focus on timeless elements such as functional layouts, quality materials, appropriate lighting, natural textures, durable finishes, and well-designed storage. Trend-driven features can still be incorporated through elements that are relatively easy to replace, such as paint colors, decorative lighting, hardware, artwork, or accessories. For more permanent investments such as flooring, cabinetry, windows, countertops, and major built-ins, choosing materials and layouts that support your home’s architecture and your long-term lifestyle can help the renovation remain appealing for years.