


Elevate Your Kitchen with Professional Interior Design
When it comes to transforming your home, the kitchen is one of the spaces where thoughtful design can make the biggest difference. Professional kitchen interior design services bring together layout planning, storage, lighting, materials, appliances, ventilation, and everyday functionality to create a space that works for the way you actually live. Instead of choosing finishes first and solving practical problems later, a professional designer can help coordinate the major decisions from the beginning, creating a kitchen that feels cohesive, efficient, comfortable, and built around your lifestyle.
Article Summary
- Professional kitchen interior design combines aesthetics with layout, storage, lighting, appliances, ventilation, and everyday functionality.
- Modern kitchen planning should consider activity zones and traffic flow instead of relying only on traditional design concepts.
- Ventilation should be planned early because range hood placement and ductwork can affect the overall kitchen layout.
- Energy-efficient appliances can reduce long-term operating costs while supporting a more practical and sustainable kitchen.
- Thoughtful storage, lighting, accessibility, and flexible design can make a kitchen more comfortable and useful for years to come.
- Working with an experienced kitchen design and remodeling team can help coordinate design decisions before construction begins.
Transform Your Space with BUILPIRE – Book Your Consultation Today!
The Importance of Professional Kitchen Interior Design
The kitchen has evolved from a purely functional space to a central hub for family gatherings, entertaining guests, and even remote working. Professional kitchen interior design services take into account not only the visual appeal but also the ergonomic and functional aspects of your kitchen.
Design experts assess your kitchen’s current layout and suggest improvements that optimize workflow, enhance storage solutions, and introduce modern appliances seamlessly. These services ensure that the design aligns with your daily routines, whether you’re an avid cook, a busy parent, or someone who loves hosting dinner parties.
Designing Around Kitchen Work Zones, Not Just the Work Triangle
Modern kitchen interior design services should look beyond the traditional work triangle and consider how people actually use the space. A well-planned kitchen is organized around activity zones, such as food preparation, cooking, cleaning, refrigeration, storage, and serving. This approach helps reduce unnecessary movement and makes the kitchen easier to use when multiple people are cooking or entertaining at the same time. The National Kitchen & Bath Association (NKBA) identifies primary and secondary activity centers as an important part of professional kitchen planning. When planning a remodel, designers should consider the location of appliances, countertop landing areas, storage, lighting, electrical outlets, and traffic paths together rather than treating each element as a separate decision. This is especially important in open-concept kitchens, where poor placement can create conflicts between cooking, dining, entertaining, and everyday household movement. A professional kitchen interior design service can evaluate these relationships before construction begins, helping create a layout that supports the way your household actually cooks, cleans, stores food, and gathers.
Modern kitchen planning is moving beyond a single work-triangle concept toward activity-based planning. Organizing the kitchen around preparation, cooking, cleaning, storage, and other activity centers can help create a more functional layout, particularly when several people use the kitchen at the same time.
Latest Trends in Kitchen Interior Design Services
- Open-Concept Layouts – Creating fluid transitions between the kitchen and adjacent living spaces.
- Sustainable Materials – Incorporating eco-friendly materials such as recycled countertops and energy-efficient appliances.
- Smart Kitchens – Integration of smart technology for lighting, appliances, and temperature control.
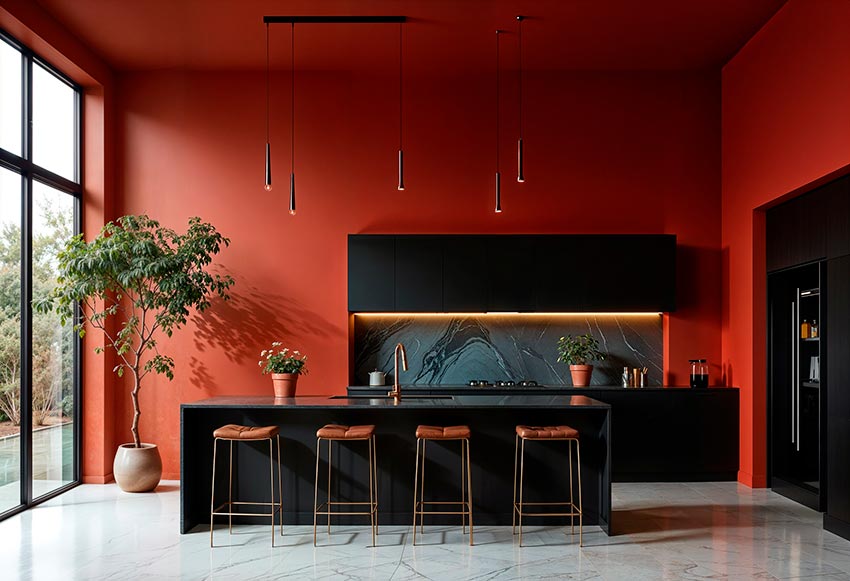
- Bold Color Palettes – Moving beyond neutral tones to include deep blues, forest greens, and matte black finishes.
- Multi-functional Islands – Designing kitchen islands that serve as cooking areas, dining tables, and workstations.
Kitchen Ventilation and Indoor Air Quality: A Design Decision, Not an Afterthought
Ventilation should be considered early in a kitchen remodeling project rather than added after the layout and cabinetry have already been finalized. Cooking can increase indoor particulate matter, moisture, odors, and other airborne pollutants, making effective kitchen ventilation an important part of a comfortable home. The U.S. Environmental Protection Agency recommends using a range hood while cooking and, when possible, choosing a hood that vents outdoors. The location and design of the range hood should work with the cooktop, cabinetry, ceiling height, duct route, and overall kitchen layout. Noise is also worth considering because a ventilation system that is difficult to tolerate may be used less consistently. For remodeling projects, homeowners should discuss ventilation requirements with their designer and qualified contractor before installation begins. Planning these details early can help avoid expensive changes later while creating a kitchen that looks polished and performs well in everyday use.
When possible, a range hood should vent cooking pollutants to the outdoors rather than simply recirculating indoor air. The EPA also recommends using the hood while cooking and leaving it running for 10–20 minutes afterward to help reduce exposure to cooking-related particulate matter.
Benefits of Hiring Kitchen Interior Design Services
- Tailored Design Solutions: Professionals customize layouts and design elements based on your preferences and lifestyle.
- Access to High-Quality Materials: Kitchen interior design services often have partnerships with premium suppliers.
- Efficient Project Management: They oversee the entire renovation process, ensuring timely completion and adherence to budget.
- Increased Property Value: Well-designed kitchens significantly boost your home’s market value.
- Stress-Free Experience: Professionals handle all the technical details, from measurements to installation.
Practical Tips for a Successful Kitchen Redesign
- Define Your Priorities: Determine which aspects of your kitchen need the most improvement.
- Set a Realistic Budget: Factor in both design services and material costs.
- Incorporate Ample Storage: Opt for creative storage solutions to minimize clutter.
- Focus on Lighting: Use a combination of ambient, task, and accent lighting.
- Choose Durable Materials: Select finishes that combine aesthetics with longevity.
Choosing Kitchen Appliances for Performance, Efficiency, and Long-Term Value
Appliance selection should be part of the kitchen design process, not a decision made after the cabinets and electrical plan are complete. Refrigerator size, cooking technology, dishwasher placement, ventilation requirements, electrical capacity, and clearance around each appliance can influence both the layout and the daily functionality of the kitchen. Homeowners should also consider long-term operating costs instead of focusing only on the purchase price. ENERGY STAR provides certified appliance options designed to meet established energy-efficiency requirements. For example, ENERGY STAR reports that certified refrigerators are about 9% more energy efficient than models that meet the federal minimum efficiency standard, while certified electric cooking products are, on average, 18% more efficient than standard models. These differences make appliance efficiency worth considering alongside appearance, capacity, features, and installation requirements. A professional kitchen interior design service can coordinate appliance specifications with cabinetry, ventilation, lighting, plumbing, and electrical planning before construction begins, reducing the risk of costly compatibility issues later.
Do not evaluate kitchen appliances only by their purchase price. ENERGY STAR certification can help homeowners compare products against established energy-efficiency requirements and consider potential operating savings over the life of the appliance.
Why Choose Builpire for Your Kitchen Interior Design Services?
Builpire is a trusted name in home remodeling and interior design, specializing in creating stunning kitchens that balance beauty and practicality. With a team of experienced designers and craftsmen, Builpire’s kitchen interior design services offer personalized solutions that cater to your specific needs. From initial consultation to project completion, Builpire ensures a seamless experience with unmatched attention to detail. Partnering with Builpire means you’re not just getting a service; you’re investing in a transformation that elevates your entire home.
For more ideas and guidance, follow us on Instagram.
Frequently Asked Questions About Kitchen Interior Design Services
What is the best kitchen layout for everyday use?
There is no single kitchen layout that works for every home. The right choice depends on the room’s dimensions, entry points, windows, appliances, storage requirements, cooking habits, and how many people typically use the kitchen at the same time. Common layouts include L-shaped, U-shaped, galley, one-wall, and open-concept kitchens. A professional designer should evaluate traffic flow and activity zones before selecting a layout rather than choosing a configuration based only on appearance. The goal is to create convenient relationships between preparation, cooking, cleaning, refrigeration, storage, and serving areas while maintaining comfortable circulation through the space.
Do I need a range hood that vents outside?
When practical, an externally vented range hood is a strong option for managing cooking-related pollutants and moisture. The U.S. Environmental Protection Agency recommends using a range hood while cooking and, when possible, venting it outdoors. The EPA also recommends leaving the hood running for 10–20 minutes after cooking. Ventilation should therefore be considered during the kitchen design stage because the hood location, duct routing, cabinetry, ceiling conditions, and cooking equipment may all affect installation. If an outdoor-vented hood is not feasible, a designer and qualified contractor can evaluate other ventilation and filtration strategies appropriate for the home.
How should I choose appliances for a kitchen remodel?
Choose appliances based on how you cook, the available space, household size, energy use, maintenance requirements, and the overall kitchen layout. Appliance dimensions and installation requirements should be confirmed before cabinetry, electrical, plumbing, and ventilation plans are finalized. Homeowners can also compare ENERGY STAR certified products when energy efficiency is a priority. For example, ENERGY STAR states that certified refrigerators are about 9% more energy efficient than models meeting the federal minimum efficiency standard, while certified electric cooking products are 18% more efficient on average than standard models. The best appliance selection balances performance, capacity, appearance, efficiency, and compatibility with the rest of the kitchen design.
How can I make a kitchen easier to use as my needs change?
A kitchen can be designed with flexibility in mind by improving circulation, keeping frequently used items within comfortable reach, providing practical storage, and allowing sufficient maneuvering space around major work areas. Features such as accessible storage, appropriate counter heights, clear pathways, well-positioned controls, and thoughtful lighting can make the space easier to use for people with different mobility or accessibility needs. Universal design does not have to look institutional; many accessibility-focused decisions can be integrated into a modern kitchen without compromising its appearance. Planning for changing needs during a remodel can also reduce the need for major modifications later.
What should I decide before hiring a kitchen interior designer?
Before starting the design process, identify how you currently use the kitchen, what frustrates you about the existing space, what must stay, and what you want to change. It is also useful to establish a realistic project budget, preferred design style, appliance priorities, storage needs, and the level of renovation you are considering. Bring inspiration images, measurements or existing plans if available, and a list of must-have features to the initial consultation. A good designer can then turn those priorities into a coordinated plan instead of simply selecting finishes. The earlier the major functional decisions are discussed, the easier it is to coordinate layout, cabinetry, appliances, lighting, ventilation, and materials.